
The Definitive Guide to Test Gauge Types and Uses
Learn how to choose and use a test gauge for accurate pressure calibration, leak testing, and system diagnostics in plumbing and HVAC.

Why a Test Gauge Matters for Reliable Pressure Checks
A test gauge is a pressure-measuring instrument used to verify pressure, find leaks, and check whether another gauge or pressure device is reading correctly. Unlike an everyday working gauge that simply monitors a system, a test gauge is selected for dependable reference readings during plumbing, HVAC, irrigation, and maintenance work.
| Quick answer | What it means |
|---|---|
| Main purpose | Check system pressure and verify other pressure instruments |
| Common uses | Leak tests, commissioning, troubleshooting, and preventive maintenance |
| Key difference | A test gauge is typically more accurate than the working gauge being checked |
| Common formats | Analog dial gauges, digital gauges, and deadweight testers |
| Important rule | The reference instrument should generally be at least four times more accurate than the device under test |
For a contractor, property manager, or small business owner, a clear pressure reading can prevent wasted labor and repeat repairs. It can help confirm a gas line holds pressure, reveal a water-pressure issue at a hose bibb, or support a fast diagnosis when HVAC equipment is not performing as expected.
The right gauge also has to fit the job. Pressure range, accuracy rating, dial size, connection type, and materials all affect whether the tool will provide a useful reading in the field. Standard Plumbing Supply helps plumbing and HVAC professionals source the pressure-testing products and practical support needed to keep repairs and maintenance moving.
I’m Jacob Reese, Vice President at Standard Plumbing Supply, and my work with contractors and wholesale supply operations has shown me that the right test gauge can make pressure testing faster, clearer, and easier to trust. Next, we’ll look at what separates a true test gauge from a standard working gauge.
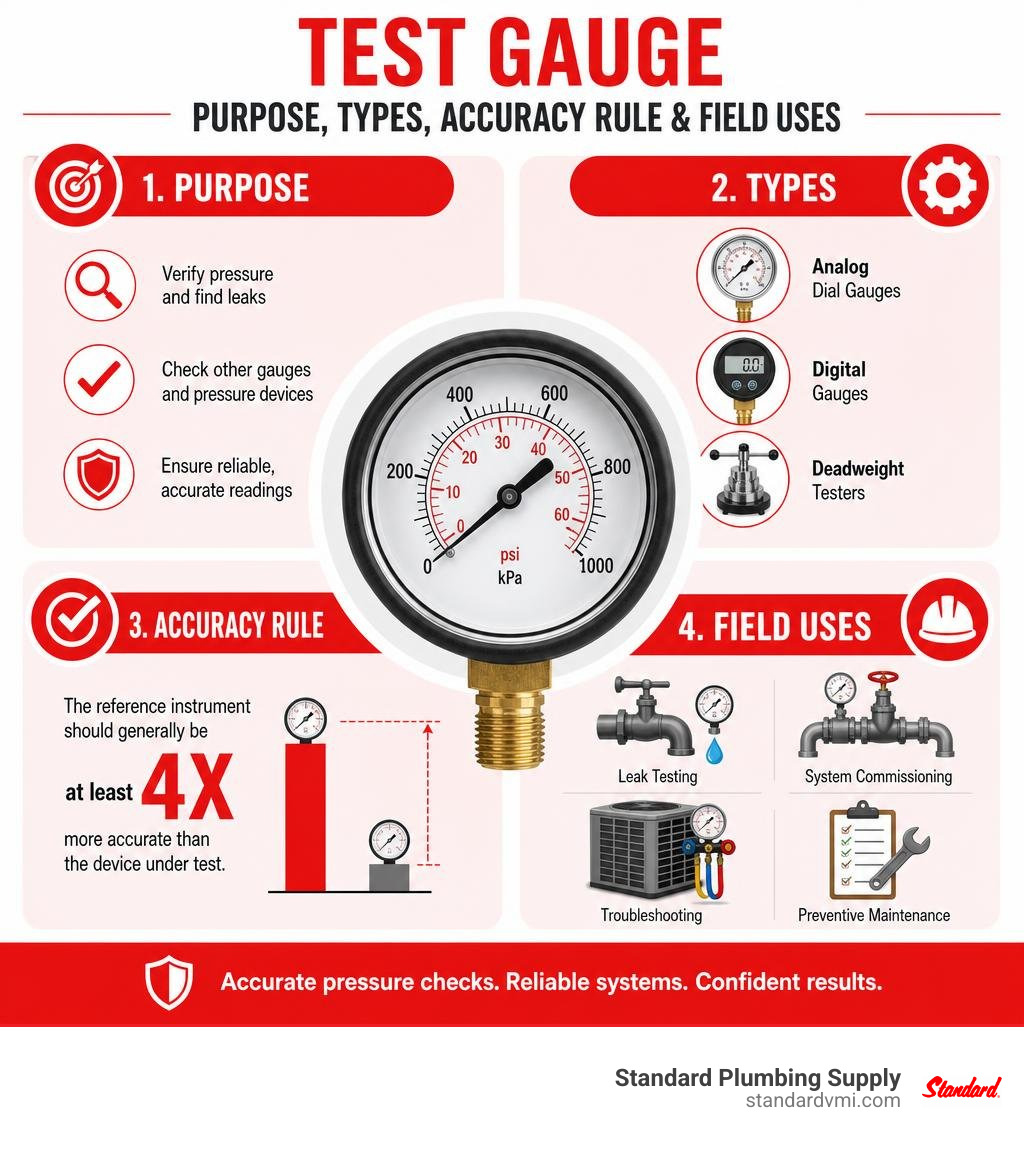
What is a Test Gauge and How Does It Differ From a Working Gauge?
To understand pressure measurement, it helps to distinguish between instruments built for day-to-day monitoring and those engineered to serve as reference standards. Every day, thousands of pressure gauges mounted on pumps, boilers, compressed air lines, and regulators provide continuous visual feedback. These are known as working gauges. While working gauges are tough and cost-effective, they are not designed to calibrate other equipment or prove system compliance during high-stakes inspections.
That is where a high-accuracy test gauge comes into play. A test gauge is designed specifically as a calibration standard and diagnostic reference. Built with tighter tolerances, superior internal components, and refined scale markings, it provides a precise baseline reading. When we need to verify whether a working pressure switch, transmitter, or dial gauge is performing properly, we test it against a reference instrument with proven accuracy.
Over time, mechanical wear, line shock, thermal cycling, and continuous vibration cause standard gauges to experience pressure drift. If a field technician relies on a working gauge to test another working gauge, reading errors compound quickly. Using a dedicated pressure test gauge ensures that system validation and routine preventive maintenance are built on solid, trustworthy measurements.
Primary Standards vs Secondary Test Gauge Instruments
In the science of metrology, pressure measurement devices exist within a strict hierarchy. At the absolute top of this ladder sit primary standards, most notably deadweight testers. A deadweight tester does not rely on calibrated springs, digital sensors, or mechanical gears to measure pressure. Instead, it relies on fundamental physics: applying known physical masses to a piston of precise cross-sectional area ($P = F/A$). Because they derive measurement directly from mass, length, and time, primary standards are used in certified calibration laboratories to certify high-grade reference tools.
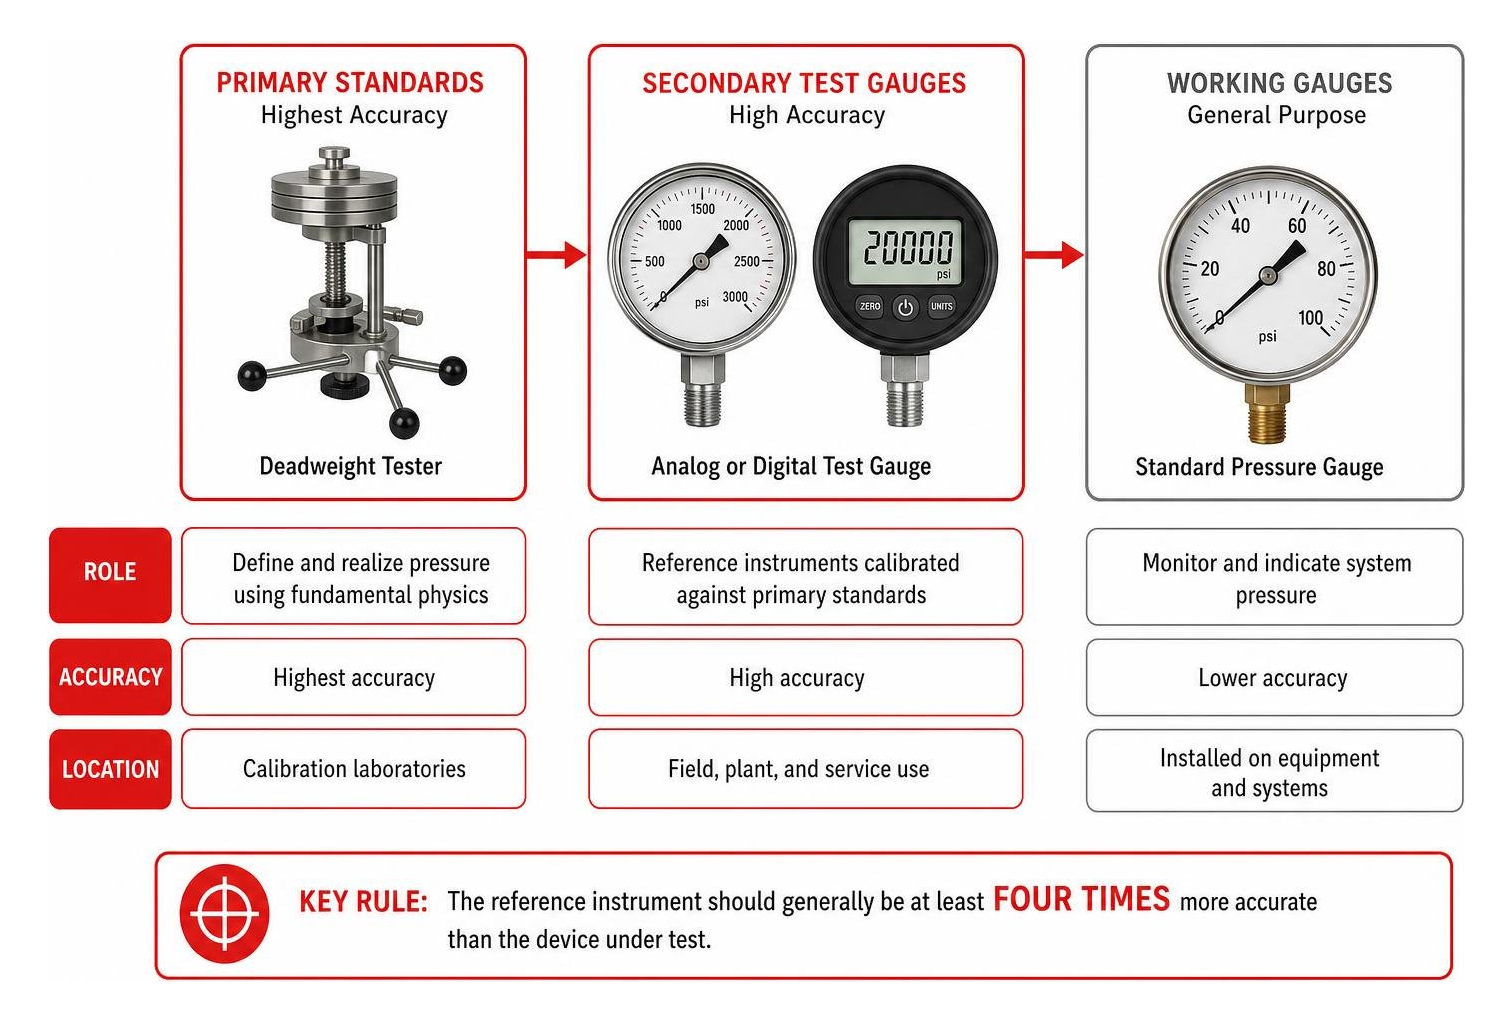
A portable analog or digital test gauge functions as a secondary standard. Secondary standards are calibrated directly against primary standards to maintain National Institute of Standards and Technology (NIST) traceability. They bring laboratory-grade accuracy directly to job sites, plant floors, and mechanical rooms across Utah, Idaho, Wyoming, and the Intermountain West.
Working Gauges vs Reference Standards
The operational contrast between a standard working gauge and a high-accuracy test gauge comes down to tolerance levels, internal assembly, and dial design:
- Accuracy Tolerance: Standard working gauges often carry ASME B40.100 Grade B or Grade A accuracy, typically ranging from ±3-2-3% to ±1% of full scale. In contrast, precision test gauges feature Grade 3A or 4A accuracy, achieving tolerances of ±0.25% down to ±0.05% of full scale.
- Dial Construction: Working gauge dials display broad pressure increments designed for quick visual scans from a distance. Test gauge dials feature high-resolution scales, narrow pointer tips, and often mirror bands to eliminate reading distortion.
- Internal Wear Resistance: Working gauges handle continuous inline pressure exposure, which gradually weakens internal Bourdon tubes or diaphragms. Test gauges are reserved for periodic diagnostics, verification runs, or regulation checks on equipment like a dual gauge regulator, protecting their calibration integrity over time.
Key Types of Test Gauge Equipment in Modern Fieldwork
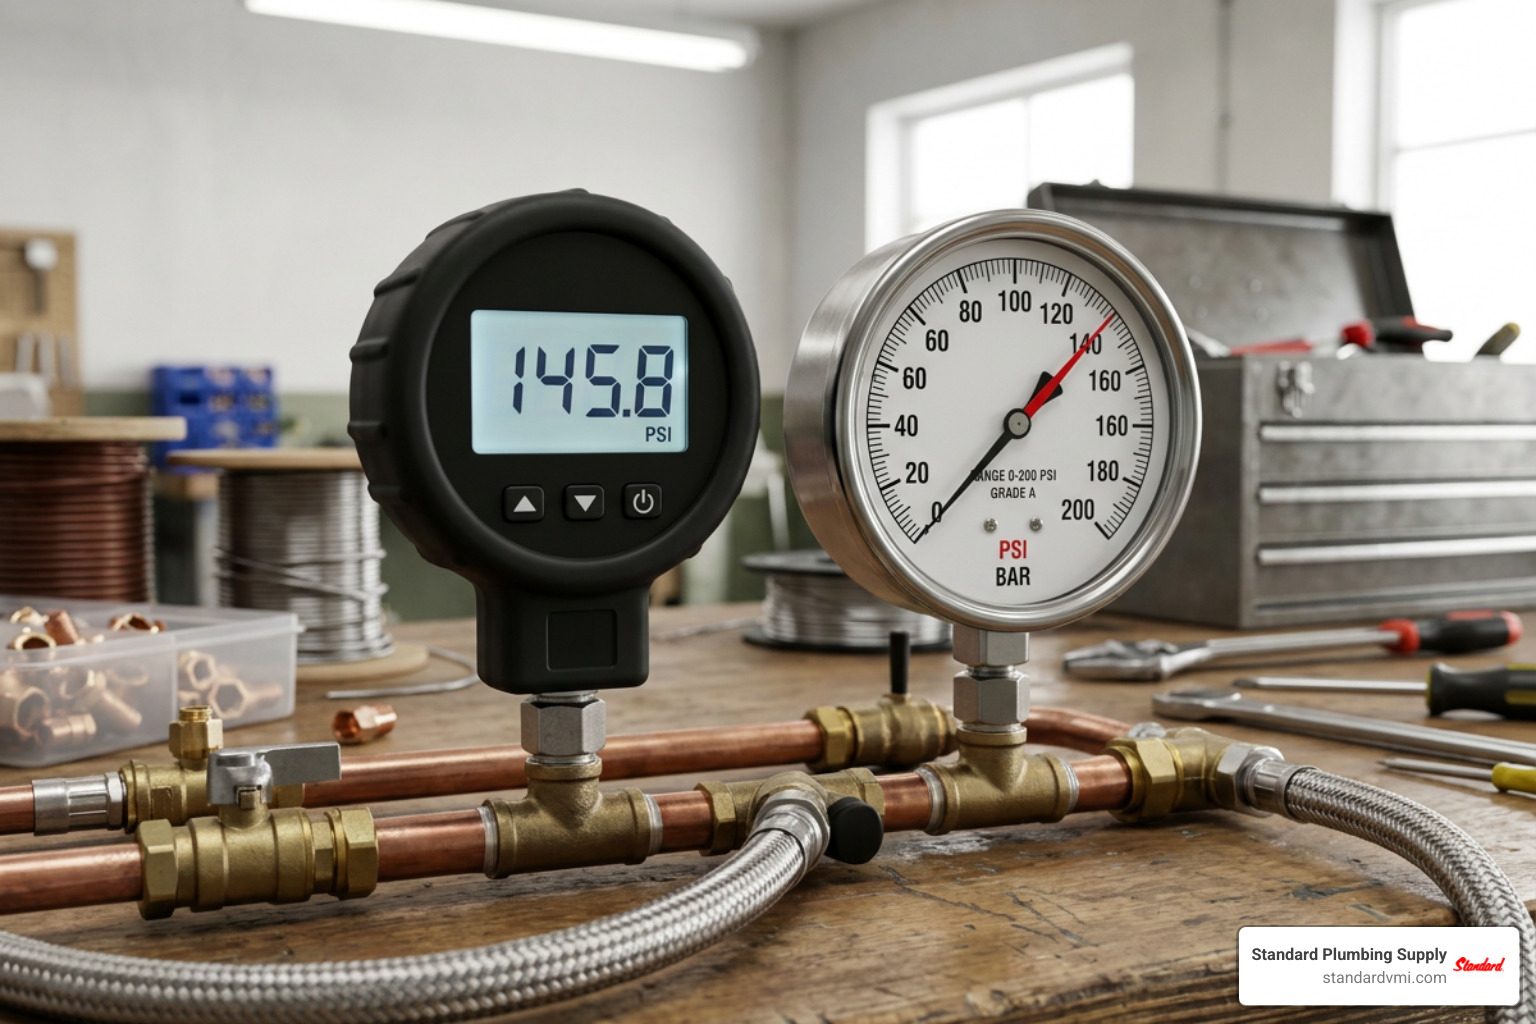
Pressure testing spans many trades, from high-pressure hydraulic testing in machine shops to quick gas line pressure drops before a building inspector arrives. Selecting the right test gauge technology ensures accurate readings and durable performance in rugged job-site conditions.
Analog Mechanical Test Gauge Design
Mechanical dial test gauges remain popular in field service due to their battery-free reliability, heavy-duty metal cases, and intuitive visual readouts. Inside a high-grade mechanical test gauge, a C-shaped or helical Bourdon tube flexes in direct proportion to applied system pressure, driving a geared movement mechanism.
To deliver Grade 3A (±0.25% full-scale accuracy) performance, premium analog test gauges include engineered features to minimize visual errors:
- Knife-Edge Pointers: Ultra-thin pointer tips align precisely with fine dial face graduations.
- Mirror Bands: A reflective ring runs along the inner scale. When a technician views the dial face at an angle, the pointer and its reflection separate, indicating parallax error. Aligning the pointer directly over its reflection guarantees an accurate perpendicular viewing angle.
- External Zero Adjustments: Screw-driven zero adjusters let technicians quickly zero out atmospheric pressure shifts without opening the protective case.
- Vibration Dampening: Liquid filling (such as glycerin or silicone oil) dampens gear chatter caused by nearby pumps or compressors.
HVAC service professionals frequently choose specialized models like a Serviceman's Test Gauge specification standard, which pairs high-grade pressure scales with inner color-coded temperature arcs for direct refrigerant diagnostic checks.
Digital Test Gauge Performance
For demanding industrial diagnostics, plant commissioning, and automated logging, digital test gauges offer outstanding precision and versatility. Standard mechanical linkage friction is eliminated, replacing Bourdon tubes with piezoresistive or capacitive microprocessor sensors.
Key performance advantages of digital test instruments include:
- Exceptional Precision: Standard models deliver ±0.1% full-scale accuracy, while advanced models reach ±0.05% across broad temperature ranges.
- Customizable Displays & Unit Conversion: Technicians can toggle between PSI, bar, kPa, inHg, and kg/cm² at the push of a button, while adjusting display refresh rates to suit dynamic pressure lines.
- Min/Max Memory Capture: Built-in memory records sudden pressure spikes, water hammer events, or pressure drops that are too fast for human eyes to spot on an analog dial.
- Rugged Case Construction: Features include 304 stainless steel housings, integrated pulsation dampeners, and heavy rubber boots for impact protection. High-end units, such as those detailed in the Digital Test Gauge features guide, ship with comprehensive multi-point calibration certificates.
Specialty Test Assemblies for Plumbing and HVAC
In addition to benchtop calibration gauges, specialized test assemblies are essential everyday tools for field technicians:
- Gas Pressure Test Gauge Assemblies: Outfitted with a 0–15 PSI or 0–30 PSI low-pressure dial, cast brass body, hex bleeder valve, and a standard female pipe thread adapter, these units attach directly to supply manifold stubs to check fuel lines prior to utility tie-in.
- Schrader Valve Compression Gauges: Built specifically for engine diagnostics, quick pressure checks, and localized system tests, these use specialized pressure couplings like a compression gauge schrader valve connection to capture pressure spikes without fluid loss.
- Backflow Prevention Test Kits: Specialized multi-valve differential gauge assemblies designed for certified testing of double-check valves and reduced pressure zone (RPZ) backflow preventers.
- Hose Bibb Water Pressure Gauges: Everyday plumbing diagnostic tools with 3/4-inch female hose thread couplings designed to screw directly onto hose faucets or water heater drain valves.
The 4:1 Accuracy Rule and Pressure Calibration Standards
When using a reference instrument to verify or calibrate another pressure device, field personnel must follow accurate metrology ratios. The most widely accepted baseline across industrial mechanical engineering (including ASME standards) is the 4:1 accuracy rule.
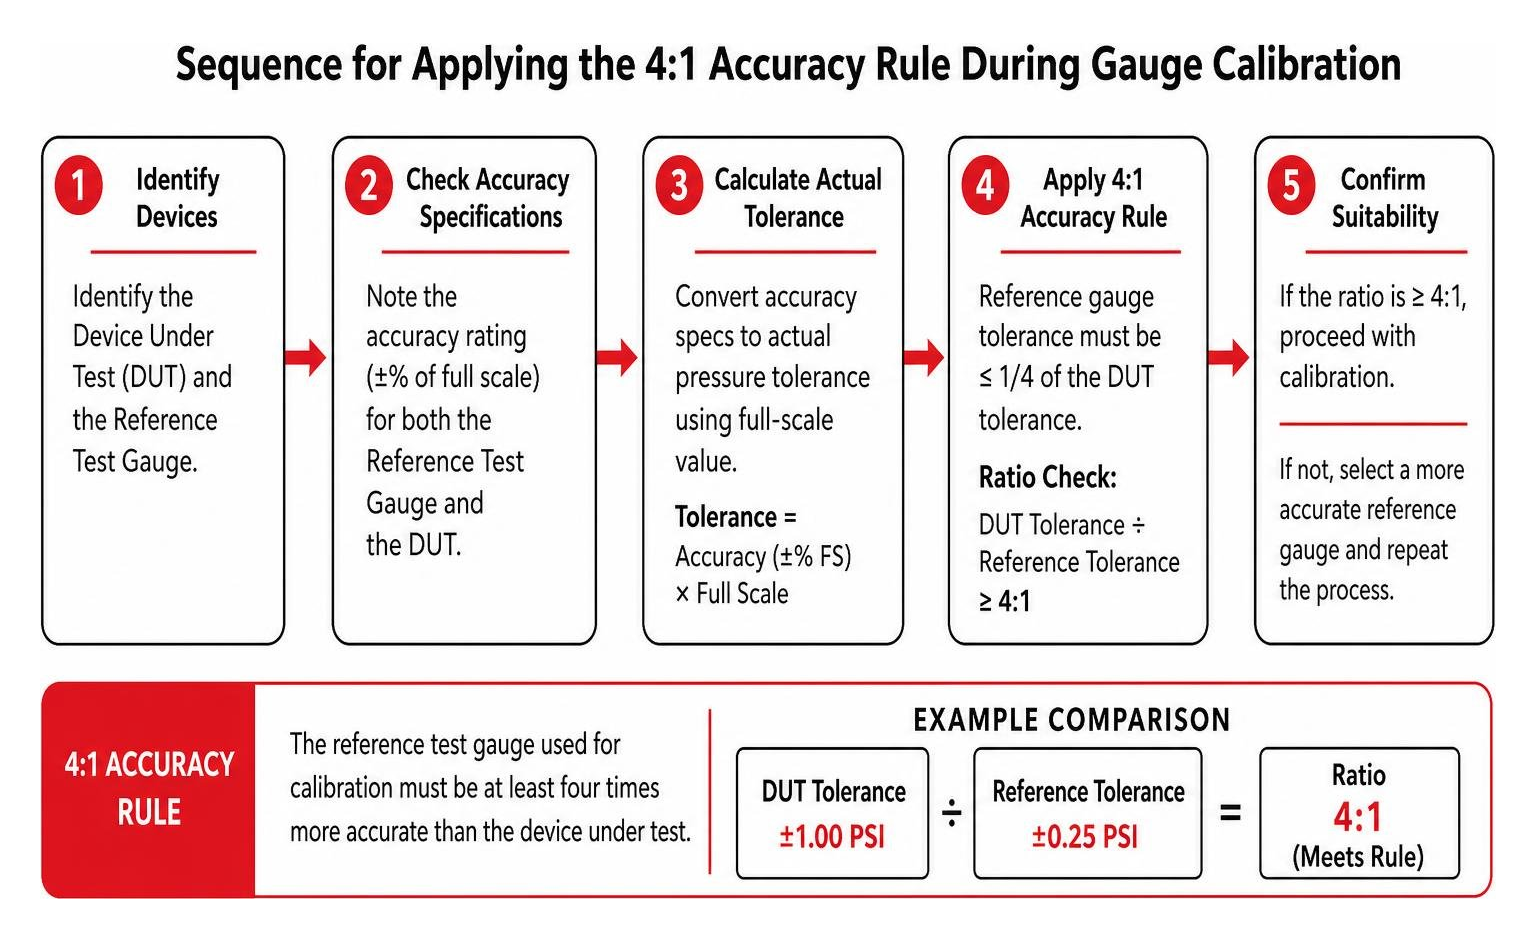
The 4:1 accuracy rule dictates that the reference test gauge used for calibration must be at least four times more accurate than the device under test (DUT). If your reference instrument lacks sufficient accuracy relative to the target device, measurement uncertainty overlap makes it impossible to verify whether the target gauge actually meets its published spec.
Calculating Calibration Accuracy Ratios
To apply this rule in real-world field settings, convert percentage accuracy specs into actual pressure tolerance values based on full-scale span.
$$ \text{Tolerance} = \text{Full-Scale Pressure Range} \times \text{Accuracy Percentage} $$
Let's evaluate a practical example:
-
Device Under Test (DUT): Standard 0–100 PSI working pressure gauge rated at ASME Grade B (±2% full-scale accuracy).
- Maximum allowable error: $100 \text{ PSI} \times 0.02 = \pm 2.0 \text{ PSI}$.
-
Required Reference Standard: To satisfy the 4:1 rule, the reference gauge must have an allowable error no greater than one-fourth of the DUT tolerance:
- Target reference error: $\pm 2.0 \text{ PSI} / 4 = \pm 0.5 \text{ PSI}$.
- Selected Test Gauge: A 0–100 PSI test gauge with Grade 3A (±0.25% accuracy) yields an error of only $\pm 0.25 \text{ PSI}$. Because $\pm 0.25 \text{ PSI}$ is well within the $\pm 0.5 \text{ PSI}$ threshold, this reference gauge easily meets the 4:1 accuracy standard.
If you attempt to calibrate a ±0.5% working gauge using a reference gauge that is only rated at ±0.5%, your measurement uncertainty equals the device tolerance, making valid calibration impossible.
Calibration Schedule and Gauge Recalibration
Because test gauges serve as reference instruments, their own calibration must be maintained over time. Mechanical vibration, accidental pressure surges, and temperature swings cause internal components to drift.
| Gauge Classification | Typical Accuracy Grade | Tolerance Range | Primary Application | Recommended Calibration Interval |
|---|---|---|---|---|
| Primary Standard (e.g., Deadweight Tester) | Master Laboratory Grade | ±0.01% to ±0.025% | Certifying reference test gauges | 2 to 3 Years |
| Secondary Test Gauge (Digital or Precision Analog) | Grade 3A / 4A | ±0.05% to ±0.25% | Field calibration & official system leak checks | 1 Year (Annual) |
| Working Gauge (Dial or Inline Monitor) | Grade B / Grade A | ±1.0% to ±3.0% | Day-to-day continuous system monitoring | As needed / Annual verification |
For critical commercial gas lines, high-pressure boilers, and backflow certification tools, test gauges should be recalibrated annually against NIST-traceable standards. If a test gauge is dropped, subjected to extreme pressure spikes, or used in harsh environments, it should undergo immediate recalibration checks.
Key Specifications When Choosing a Test Gauge

Choosing the correct test gauge requires matching technical specifications to your specific job requirements. Selecting an improperly rated gauge can lead to inaccurate readings or even permanent damage to the tool's internal components.
Pressure Range and Dial Face Configuration
A fundamental rule of pressure measurement is to select a range where your expected working pressure falls near the middle third of the total scale. Pressure gauges are most accurate near mid-scale, whereas accuracy tends to degrade at the bottom 10% and top 10% of the display.
- Low-Pressure Gas Lines: Choose a 0–15 PSI or 0–30 PSI gauge for precise low-pressure leak checks on natural gas or propane systems.
- Domestic Water Lines: Select a 0–100 PSI or 0–160 PSI range to evaluate residential municipal water pressure and peak thermal expansion events.
- High-Pressure Hydraulics & HVAC: Use specialized ranges reaching 0–600 PSI up to 10,000+ PSI for high-pressure systems.
For applications involving combined pressure and vacuum conditions, compound gauges featuring vacuum scales (0–30 inHg) paired with positive pressure zones are ideal. Models offering broad compound capabilities are detailed in the Perma-Cal 4.5in. Test Gauge details specifications. Dial size also affects field readability; 2-inch dials work well for compact portable assemblies, while 4.5-inch or 6-inch dials are ideal for high-precision benchtop testing.
Material Construction and Fitting Compatibility
The wetted materials inside a gauge must be chemically compatible with the media being measured:
- Brass & Copper Alloy Internals: Excellent for non-corrosive air, natural gas, propane, and potable water testing.
- 316 Stainless Steel Construction: Essential for aggressive chemicals, industrial oils, high-temperature steam, or harsh outdoor operating conditions.
- Connection Thread Standards: Most field test gauges feature 1/4-inch NPT or 1/2-inch NPT bottom male fittings. Plumbing test assemblies often feature 3/4-inch female hose thread (FHT) swivel adapters for quick connection to hose spigots or boiler drain valves. When setting up LP-gas regulation test manifolds, ensure proper brass fitting alignment with components like a butane gas regulator with gauge to maintain leak-free connections.
Practical Field Applications and Leak Testing Procedures
Test gauges perform two main functions in field service: validating system equipment and conducting pressure-decay leak testing. A systematic leak testing procedure protects against property damage, unsafe gas leaks, and costly callbacks.
Step-by-Step Gas Line Pressure Leak Testing
Before turning on gas supply to newly installed fuel lines, building codes require a mandatory pressure-hold test. Here is a standard step-by-step field verification workflow:
- Isolate the System: Cap all downstream gas appliance outlets and close main service valves to protect downstream control valves from high test pressures.
- Attach the Gas Test Gauge Assembly: Thread a calibrated gas test gauge manifold (featuring an integrated bleed port and Schrader fill valve) onto the pipe stub.
- Pressurize the Line: Using a hand pump or small air compressor, pressurize the system to local code requirements (typically 10 to 15 PSI for standard fuel gas piping).
- Allow Temperature Stabilization: Wait 5 to 10 minutes after pressurization. Compressed air warms during pumping; as it cools inside the pipe, pressure drops slightly. Allowing the air to stabilize prevents false leak indications.
- Monitor the Reading: Observe the dial pointer or digital readout over the code-mandated duration (usually 15 to 30 minutes).
- Troubleshoot Pressure Drops: If the needle drops, apply non-corrosive leak detection fluid to all threaded joints, fittings, and valves to spot bubbling gas.
- Bleed and Document: Once the test passes, safely depressurize the system via the gauge's built-in bleed port and document the successful test for the authority having jurisdiction.
Water and Air System Pressure Diagnostics
Plumbing professionals frequently face municipal over-pressure complaints, water hammer issues, or unexplained pressure drops.
- Diagnosing High Static Water Pressure: Attach a hose bibb test gauge equipped with a red maximum-register hand to an outdoor spigot. Leave the gauge connected overnight. If city supply surges push static pressure above 80 PSI, a pressure reducing valve (PRV) is necessary to protect domestic appliances.
- Thermal Expansion Checks: If water pressure spikes only when the water heater fires up, thermal expansion is forcing pressure higher because backflow check valves prevent expansion water from flowing back into the municipal main. This indicates that a thermal expansion tank requires servicing or replacement.
Frequently Asked Questions
How often should a test gauge be calibrated?
For standard field service and preventive maintenance, test gauges should be calibrated annually. If a test gauge is used for high-stakes municipal building code inspections, safety-critical industrial processes, or certified backflow assembly testing, local regulations or quality control programs may mandate recalibration every 6 months. Additionally, any gauge subjected to severe mechanical shock, drop damage, or pressure spikes beyond its full scale should be calibrated immediately before returning to service.
Can a test gauge be permanently installed in a water system?
No, temporary pressure test gauges should not be permanently left installed on drinking water lines. Most temporary test gauges feature brass wetted components that are not NSF/ANSI 61 certified for continuous contact with potable water. Additionally, standard test gauges lack internal vibration dampening or long-term fatigue resistance designed for continuous multi-year hydraulic exposure. Once diagnostic testing is complete, remove the test gauge and install an appropriately rated working pressure gauge.
What does the 4:1 accuracy rule mean for calibration?
The 4:1 accuracy rule is a recognized metrology guideline stating that your reference test gauge must be at least four times more accurate than the target instrument being calibrated or verified. For example, if you are testing a working pressure gauge with an allowable margin of error of ±2.0 PSI, your reference test gauge must carry an allowable margin of error of ±0.5 PSI or better. This ensures that measurement uncertainty in your reference tool does not lead to false passes or false failures.
Reliable Pressure Testing Solutions with Standard Plumbing Supply
When safety, code compliance, and system efficiency are on the line, having accurate, dependable pressure testing equipment is critical. Using the right test gauge helps eliminate guesswork, streamline diagnostics, and ensure every installation meets strict quality standards.
At Standard Plumbing Supply, we serve plumbing, HVAC, and irrigation professionals across Utah, Idaho, Wyoming, Nevada, Oregon, California, Arizona, Colorado, and Nebraska. Whether you need a high-precision digital test gauge, heavy-duty gas testing manifolds, or reliable replacement working components like a dual gauge regulator, we provide top-tier brands backed by knowledgeable counter support.
Beyond our extensive inventory, we offer fast nationwide shipping and tailored Vendor-Managed Inventory (VMI) solutions to keep your service trucks and shop shelves fully stocked with the tools you rely on most. Visit one of our regional branch locations or explore our online catalog today to equip your team with precision testing gear you can trust on every job site.